Villa
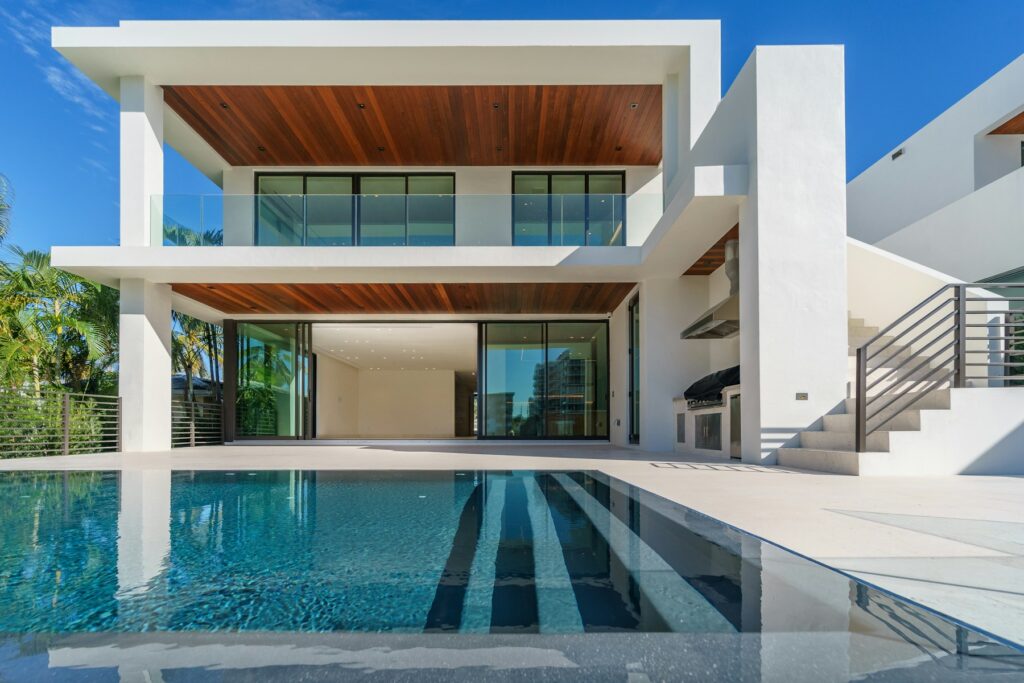
An architectural masterpiece nestled in the prestigious Sierra Blanca hillside, Villa Serenity represents the pinnacle of contemporary Mediterranean living. This exceptional residence, designed by renowned architect Carlos Lamas, seamlessly blends indoor and outdoor spaces across 650 square meters of meticulously crafted luxury.
The grand entrance opens to a breathtaking double-height living area featuring floor-to-ceiling windows that frame panoramic views of the Mediterranean Sea and the African coastline beyond. Natural light floods the open-plan living and dining areas, where Italian marble floors reflect the warm Andalusian sun.
The gourmet kitchen is a chef’s dream, equipped with Gaggenau appliances, custom walnut cabinetry, and a spacious center island perfect for casual entertaining. Adjacent, a temperature-controlled wine cellar houses an impressive 400-bottle collection.
Five en-suite bedrooms provide private sanctuaries, with the master suite occupying its own wing. Here, a private terrace, spa-like bathroom with onyx details, and bespoke walk-in closet create an unparalleled retreat.
Outside, the infinity pool appears to merge with the horizon, while mature Mediterranean gardens and multiple terraces offer intimate spaces for relaxation. The property includes a guest house, staff quarters, and a six-car garage with EV charging.
Urb. Sierra Blanca, 29602 Marbella, Málaga